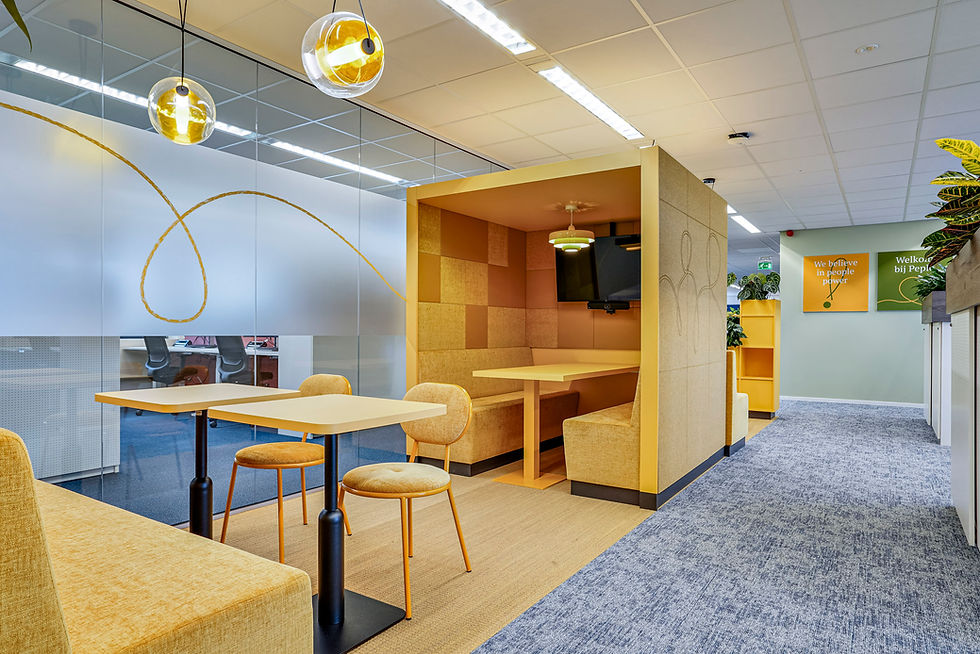
Hospitality in the workplace.
Where work meets a warm welcome.
Workplace design by DutchConcept
A workplace is more than a place to work. We design offices for focus, collaboration and connection, with your organisation’s identity expressed naturally through the atmosphere and layout. Quiet areas support concentration, while a central gathering space brings people together. The result suits the way you work today and adapts as your organisation evolves. Explore our approach, step by step, below.
Step 1.
Concept
We begin with a detailed review of your current workplace.
How does your team work? What gets in the way? Where could collaboration, focus, circulation, acoustics or the look and feel improve?
We use these insights to develop concept options that make better use of space and create a more efficient, enjoyable workplace. From small improvements to a new layout, every choice supports better working and wellbeing.


Step 2.
Design & experience
We turn the chosen concept into a clear workplace design. Sketches, elevations and mood visuals establish the direction, bringing materials, colours, lighting and form together to express the intended atmosphere.
We then develop the details, gather references and create a complete 3D visualisation. You gain a clear picture of how workstations, meeting rooms and shared spaces will function.
We guide you through furniture, lighting, acoustics and finishes step by step, ensuring the design supports the way your team works.
Step 3.
Cost planning & quotations
We translate the design into a clear, fully considered budget that reflects your organisation’s ambitions.
Sustainability, flexibility and efficient use of space guide our decisions.
By comparing options carefully and refining the design where needed, we create a lasting solution within the available budget.
This gives you confidence in both the fit-out and your investment.


Step 4.
Project delivery
This is where your new workplace becomes a reality. We manage the complete fit-out, from bespoke interiors and lighting to floors, walls, glazing, building services, audiovisual facilities and finishes. We organise logistics and any relocations, coordinate all parties and keep the work running smoothly and on schedule.
With one dedicated point of contact, you can leave the coordination to us. We oversee quality, progress and budget, translating the design carefully into a workplace with the look, functionality and atmosphere we developed together.